
Address
305 Cresthaven Drive, Sanford, NC
Price
$ 239,900
Property Attributes
- ID#657169
- TypeSingle Family
- Listing Status Pending
- CountyHarnett
- CitySanford
- NeighborhoodCRESTVIEW
- Zip27332
- Style
- Year Built2002
- Price$ 239,900
- Bedrooms3
- Full Bathrooms2
- Half Bathrooms1
Data Source:
Fayetteville AOR / Long Leaf Pine REALTORS®
Property Description
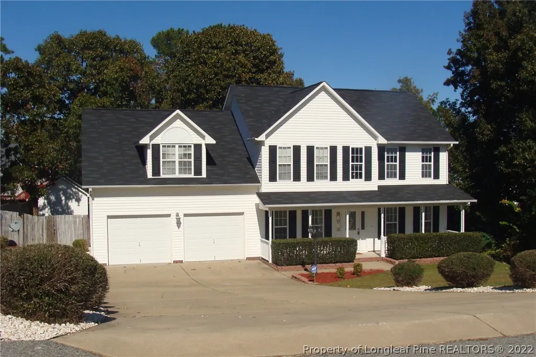
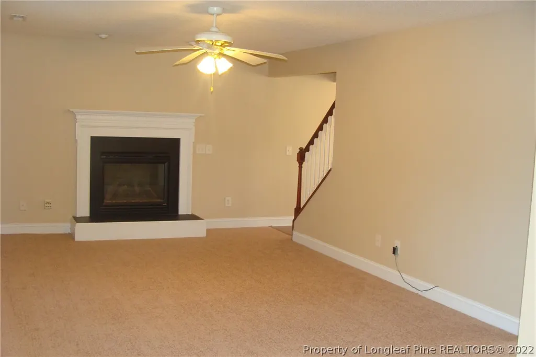
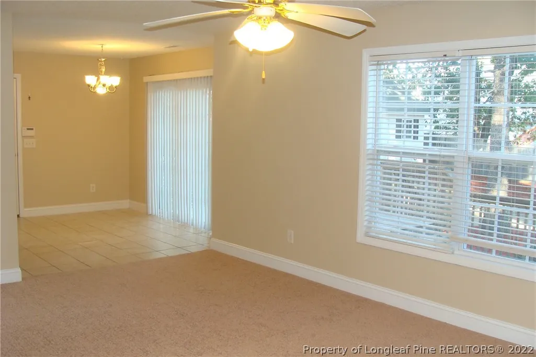
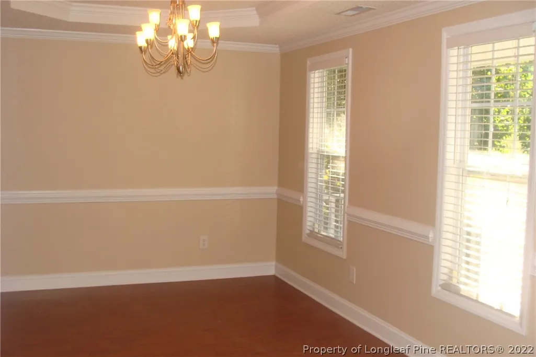
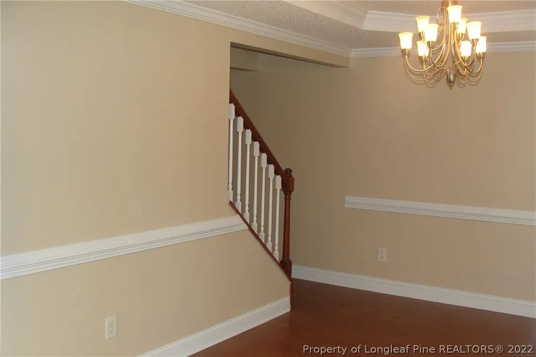
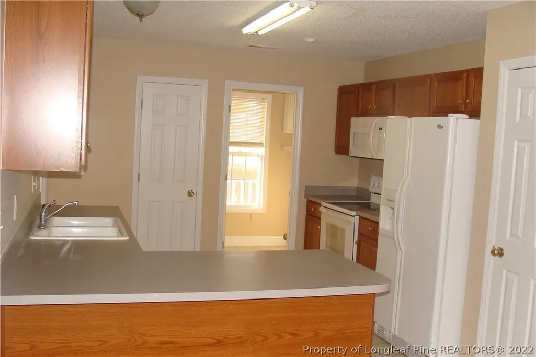
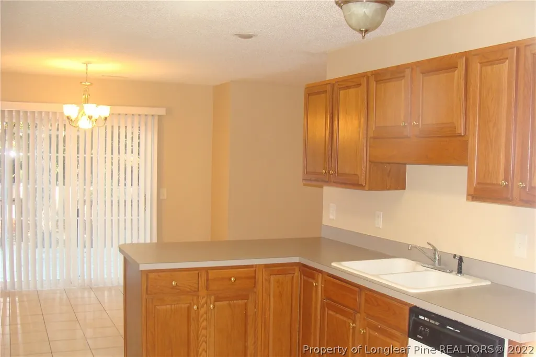
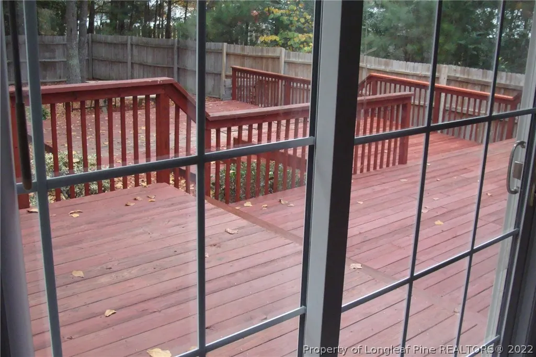
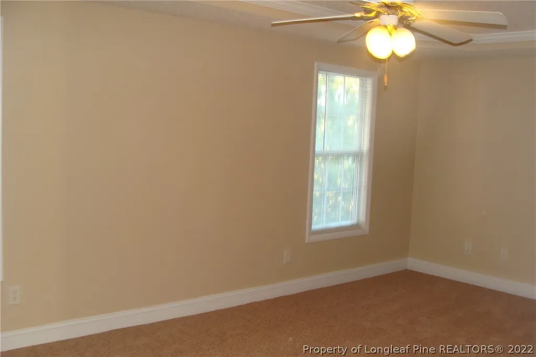
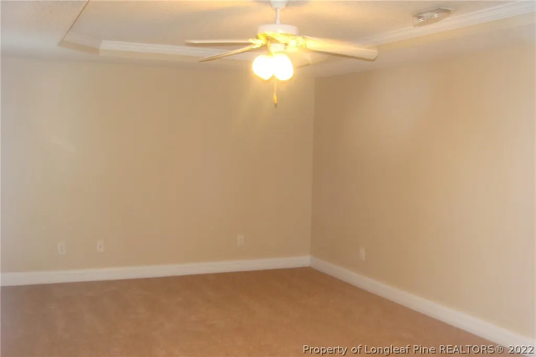
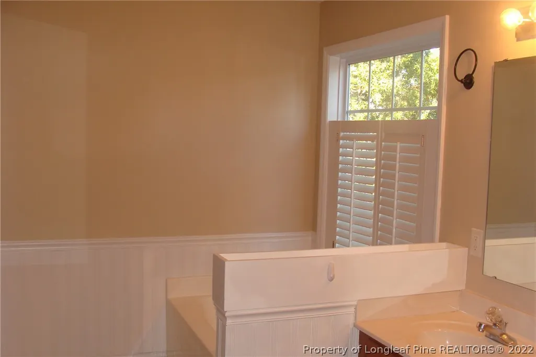
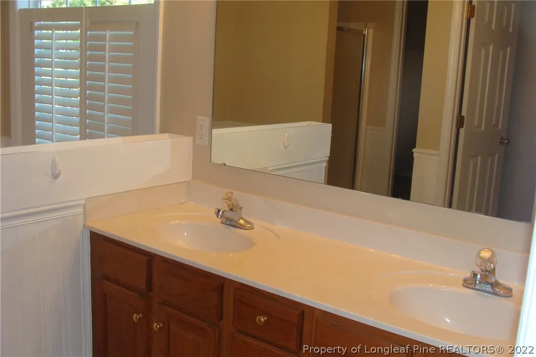
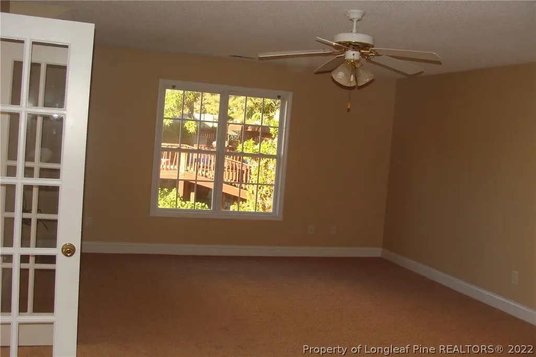
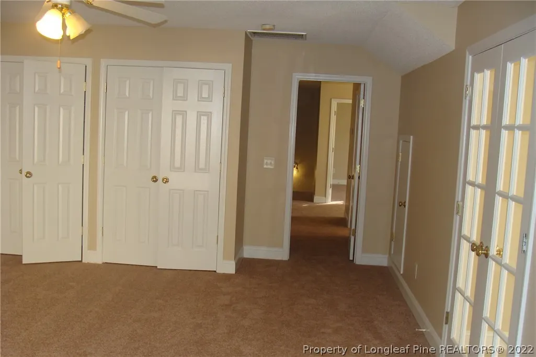
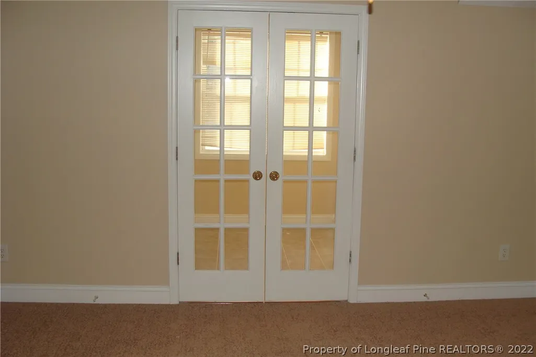
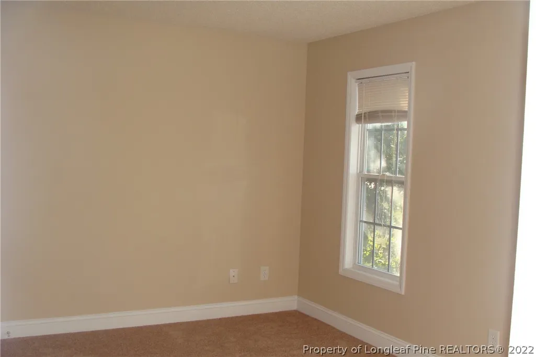
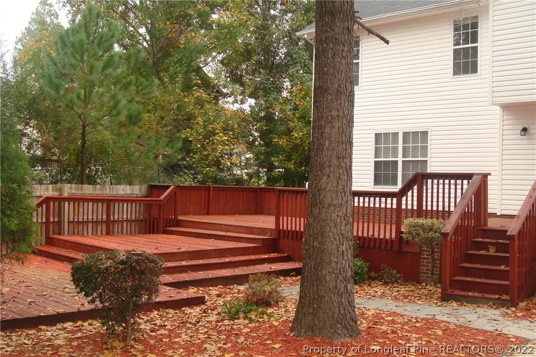
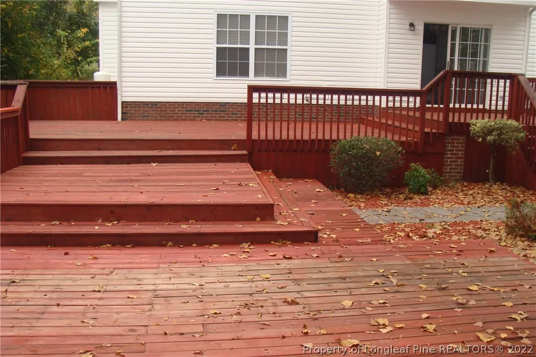
WOW!! ALL THE SPACE YOU WANT (INSIDE AND OUT); SPACIOUS HOME IN AN QUIET, ESTABLISHED NEIGHBORHOOD JUST A SHORT DRIVE TO FT BRAGG; LARGE FAMILY ROOM WITH FIREPLACE OPENS TO THE SPACIUOS KITCHEN W/ PLENTY CABINET SPACES, BAR STYLE COUNTER TOPS AND CASUAL "EAT-IN" AREA WHICH ALSO OPENS WITH VIEW TO AN AMAZING "3 TIER" DECK SYSTEM IN THE PRIVACY FENCED BACKYARD; THE TWO STORY INVITES YOU AND TRANSITIONS PAST THE FORMAL DINING ROOM (BOTH WITH NEWLY INSTALLED "WATER RESISTANT" LAMINATE FLOORING); A HALF BATH IS AVAILABLE DOWNSTAIRS FOR CONVENIENCE AS WELL; UPSTAIRS ARE THE BEDROOM INCLUDING A LARGE OWNERS SUITE W/ TREY CEILINGS AND A SPACIOUS BATHROOM W/ SEPARATE "GARDEN STYLE" BATHTUB AND SHOWER, PRIVATE POTTY, AND LARGE WALK-IN CLOSETS; THERE IS A MASSIVE BONUS ROOM W/ CLOSET AND "OFFICE" NICHE; OTHER BEDROOMS ARE ALL DECNT SIZES AS WELL AND SHARE A FULL SIZED BATHROOM; A LARGE TWO CAR GARAGE AND A STORAGE SHED OUT BACK WILL TAKE CARE OF ALL YOUR STORAGE; LARGE DECK SYSTEM; NICE!!
| Elementary School | Middle School | High School |
|---|---|---|
| Highland Elementary Elementary School | Highland Middle School Middle School | Western Harnett High School High School |
| Price History | |
|---|---|
| 6/6/2025 | Listed $239,900 |
General Features
| Sewer | CountySewer |
|---|---|
| Heating | HeatPump |
| Appliances | Dishwasher,Microwave,Range,Refrigerator |
| Garage Spaces | 2.0 |
| Patio/Porch Features | Deck,FrontPorch,Porch |
| Architectural Style | TwoStory |
| Construction Materials | VinylSiding |
| Exclusions | NONE |
| Year Built | 2002 |
| Stories | 2 |
| Levels | Two |
| Property Subtype | SingleFamilyResidence |
| Ownership | More than a year |
| Community Features | Gutters |
| County | Harnett |
| New Construction | No |
| Property Type | Residential |
| HOA | No |
| Attached Garage | Yes |
| Subdivision Name | CRESTVIEW |
| Garage Y/N | Yes |
| Other Structures | Sheds |
| Total Rooms | 7 |
| Full Baths | 2 |
| Special Listing Conditions | Standard |
| Status | Pending |
| ModificationTimestamp | 2024-09-30T17:59:15.440-00:00 |
| High School | Western Harnett High School |
| City | Sanford |
| Senior Community Y/N | No |
| Lot Size Units | SquareFeet |
| Carport Y/N | No |
| Electric On Property Y/N | No |
| Elementary School | Highland Elementary |
| Property Attached Y/N | No |
| Land Lease Y/N | No |
| Home Warranty Y/N | No |
| Middle/Junior High School | Highland Middle School |
| Lease Renewal Y/N | No |
| Additional Parcels Y/N | No |
| Lease Considered Y/N | No |
| Rent Control Y/N | No |
| Building Area Units | SquareFeet |
| Living Area Units | SquareFeet |
| Standard Status | Pending |
| Occupancy Type | Vacant |
| Property Sub Type Additional | SingleFamilyResidence |
| MobileHomeRemainsYN | No |
| PostalCity | Sanford |
| Legal Description | LOT#58 CRESTVIEW ESTS PH22001-329 |
Interior Features
| Interior Amenities | BreakfastArea,TrayCeilings,CeilingFans,DoubleVanity,EntranceFoyer,GardenTubRomanTub,SeparateShower |
|---|---|
| Basement | None |
| Flooring | Carpet,Laminate,Tile |
| Total Fireplaces | 1 |
| Fireplace Features | GasLog |
| Basement (Y/N) | No |
| Air Conditioning Y/N | No |
| Heating Y/N | Yes |
| Window Features | StormWindows |
| Fireplace Y/N | Yes |
| Half Baths | 1 |
| Laundry Features | WasherHookup,DryerHookup,MainLevel,InUnit |
| Total Bedrooms | 3 |
| Room Type | BonusRoom |
| Below Grade Finished Area Unit Type | SquareFeet |
| Above Grade Finished Area Unit Type | SquareFeet |
| Total Baths | 3 |
Exterior Features
| Exterior Amenities | Deck,Fence,Porch,Shed |
|---|---|
| Fencing | Privacy |
| Parking Features | Attached,Garage |
| Lot Features | QuarterToHalfAcreLot |
| Water Source | Public |
| Inclusions | ALL APPLIANCES |
| Lot Size Area | 0.0 |
| Spa | No |
| Private Pool | No |
| Waterfront Y/N | No |
| Covered Spaces | 2.0 |
| Door Features | StormDoors |
| Crops Included Y/N | No |
| Open Parking Y/N | No |
| Horse Y/N | No |
| Irrigation Water Rights Y/N | No |
Amenities
- Foreclosure
- Views
- Short Sale
- New Construction
- Adult 55+
- Lease To Own
- No HOA Fees
- Furnished
- Primary On Main
- Air Conditioning
- Seller Finance
- Green
- Fixer Upper
- Horse
- Golf
- Fireplace
- Deck
- Garage
- Basement
- Pool
Property vs Single Family Average in 27332
Price
Year Built



 © 2026 Longleaf Pines Association of Realtors MLS. All Rights Reserved. IDX information is provided exclusively for consumers' personal, non-commercial use and may not be used for any purpose other than to identify prospective properties consumers may be interested in purchasing. Information deemed reliable but not guaranteed. Properties marked with the IDX icon are provided courtesy of the Longleaf Pines Association of Realtors MLS, Inc., Internet Data Exchange (IDX).
